What Are the 2026 Top Floor Insulation Boards?
As 2026 approaches, Floor Insulation Boards are becoming a practical energy-efficiency choice, not merely a construction upgrade. The International Energy Agency reports that buildings consume about 30% of global final energy. Much of that demand comes from heating and cooling. A cold floor can feel like a permanent open window beneath your feet.
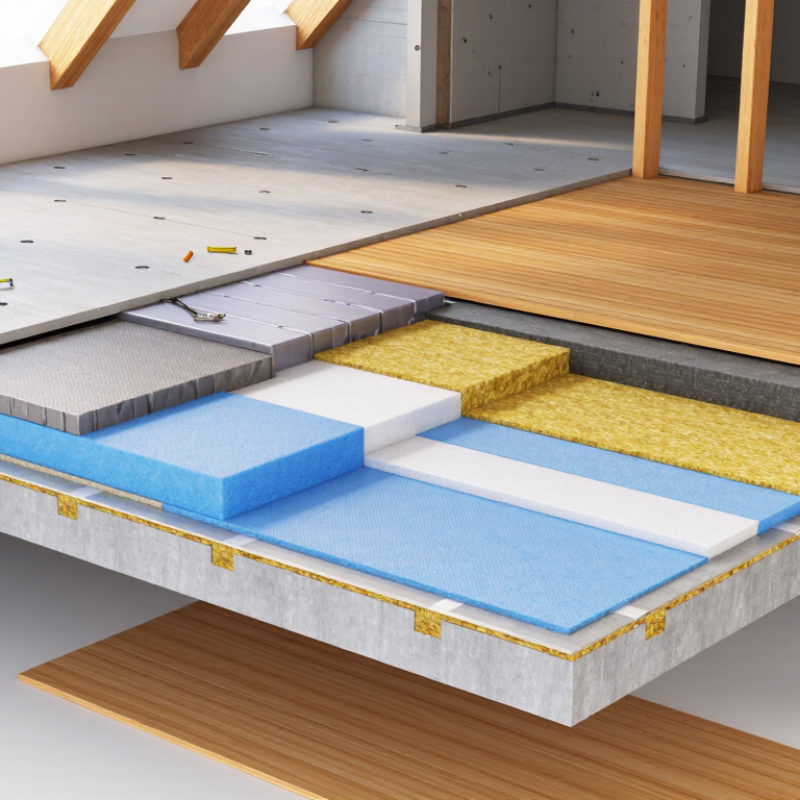
This guide examines leading board materials, including PIR, XPS, EPS, mineral wool, and wood fibre. Each option solves a different problem. PIR offers high thermal resistance in limited spaces. XPS handles moisture and compression well beneath slabs. EPS can reduce project costs, while mineral wool supports acoustic control and non-combustible design. Wood fibre appeals to projects seeking lower-impact materials, although moisture detailing requires greater care.
Performance depends on more than a product label. The U.S. Department of Energy explains that insulation effectiveness varies with material, thickness, installation quality, and thermal bridging. The European Commission’s revised Energy Performance of Buildings Directive also strengthens attention toward renovation and whole-building efficiency. These findings support a balanced 2026 comparison, rather than a single “best” board.
Details matter.
A 100-millimetre board with badly fitted joints may perform worse than a thinner, carefully installed system. Site experience also reveals uncomfortable truths: damp edges, crushed corners, and unsealed service penetrations can undermine impressive laboratory values. Therefore, this overview weighs thermal conductivity, compressive strength, moisture resistance, fire behaviour, environmental considerations, and installation reliability. The final choice should match the floor build-up, local climate, occupancy, and verified manufacturer data. No ranking can replace competent design.
What Are Floor Insulation Boards and Why Do They Matter in 2026?
Floor insulation boards are rigid panels installed beneath, between, or above floor structures to reduce heat transfer. In 2026, they matter because efficient homes must control energy loss at the floor, not only through walls and roofs. A cold floor can make a room feel uncomfortable, even when the thermostat shows a normal temperature.
The best board depends on the floor type, moisture exposure, and available depth. High-performance foam boards can provide strong thermal resistance in thin layers, while mineral-based boards may offer valuable fire and acoustic properties. Natural-fiber boards can support lower-impact construction, but they require careful moisture management. Check declared thermal conductivity, compressive strength, water absorption, and fire classification. These details matter more than impressive marketing language.
A simple inspection helps. Look for damp corners, uneven slabs, cracked joints, or compressed insulation around pipes. On a concrete floor, boards need stable support and correctly sealed gaps. Between timber joists, poor fitting can leave narrow cold strips along the edges. Small gaps matter.
There is no universal top board. That idea is convenient, but incomplete. A product with excellent thermal performance may perform poorly in a damp crawl space. Installers should also consider local building requirements, ventilation, and indoor air quality. I would rather choose a slightly thicker, well-fitted system than a thinner panel with unrealistic laboratory figures. Performance in a brochure is not always performance under a real floor.
Which Materials Are Used in the Top Floor Insulation Boards?
What Are the 2026 Top Floor Insulation Boards?
The leading floor insulation boards use different materials for different building conditions. Rigid PIR and PUR boards offer low thermal conductivity, often around 0.022–0.028 W/m·K in declared product data. They suit projects with limited floor depth. XPS boards provide strong compressive performance and resist moisture, making them useful below slabs or in damp locations. However, their environmental profile needs careful review.
Mineral wool boards combine fire resistance, sound absorption, and stable thermal performance. Their conductivity commonly ranges from 0.034–0.040 W/m·K. Wood-fibre boards provide a renewable option and improve summer heat protection, although they usually need more thickness. Expanded polystyrene, or EPS, remains practical because it is lightweight and cost-effective.
The International Energy Agency reported that buildings consume about 30% of global final energy, according to Buildings 2023. Better floor insulation can reduce heat loss, but board performance depends on joints, moisture control, and installation quality.
Tips:
Check declared thermal conductivity, compressive strength, water absorption, and fire classification. Review the product’s environmental declaration, not only its R-value. A thinner board is not always the better board. I have seen excellent specifications weakened by poorly fitted edges and unsealed service gaps. The European Commission’s Level(s) framework also encourages whole-life assessment, which exposes a difficult point: insulation with strong operational savings may still carry higher manufacturing impacts. That trade-off deserves honest checking.
How Do the Leading 2026 Insulation Boards Compare?
In 2026, leading floor insulation boards differ more by application than by headline performance. High-performance rigid boards can provide strong thermal resistance with limited thickness. This matters where door clearances or ceiling heights are restricted. Phenolic and PIR boards often suit dry, compact floor build-ups. XPS boards offer useful moisture resistance and high compressive strength. Mineral wool boards can improve sound absorption and fire performance, but they may require greater thickness.
The comparison should include declared thermal conductivity, compressive strength, water absorption, edge fit, and fire classification. A board with excellent insulation value may perform poorly if joints remain open. I have seen small gaps create cold strips beside walls and service penetrations. Installation quality is not a minor detail. It can change real-world results. Moisture conditions also deserve careful checking, especially over concrete slabs. Product data should be verified against current local building requirements and the complete floor system. No single board wins every project. That is easy to forget.
Tips: Check the slab for dampness before installation. Use boards with matching thickness and compatible joints. Stagger seams across layers. Protect exposed edges during cutting. Leave no visible gaps around pipes. Compare tested values, not only marketing claims. If the floor feels slightly springy, investigate the structural layer, not just the insulation. My own preference is to measure twice, because an apparently minor height error can affect doors, skirting, and finished flooring.
What Are the 2026 Top Floor Insulation Boards?
How do the leading insulation board types compare by typical thermal conductivity?
Lower thermal conductivity indicates better insulation performance for the same thickness. The values shown are representative mid-range figures commonly published for rigid floor insulation boards under European product standards, including EN 13163, EN 13164, EN 13165 and EN 13162. Actual performance varies by product density, thickness, temperature and installation conditions.
What Factors Should Guide Your Floor Insulation Board Choice?
What Are the 2026 Top Floor Insulation Boards?
Choosing a floor insulation board should begin with the building, not the product label. The International Energy Agency reports that buildings use about 30% of global final energy. Floors may be smaller than walls, but cold floors affect comfort every day.
Check the floor type, moisture exposure, available depth, and local climate zone. A board for a suspended timber floor may fail beneath a damp concrete slab. It happens more often than product brochures suggest.
Thermal conductivity is important.
Lower values generally mean better insulation at the same thickness. Yet compressive strength matters under concrete, screed, or heavy furniture. Closed-cell boards can suit moisture-prone areas, while rigid mineral-based boards may offer strong fire performance.
Always verify declared performance under EN 13165 or another relevant standard. The U.S. Department of Energy also recommends judging insulation by whole-floor design, not R-value alone.
Air leakage, edge details, thermal bridges, and installation gaps can quietly reduce real performance. Small gaps matter.
Look for documented lambda values, compressive resistance, water absorption, fire classification, and service-temperature limits.
Ask whether the data applies after aging and moisture exposure. That question is practical, not excessive. A thicker board is not automatically better.
Door clearances, skirting details, and floor height can create expensive problems. On site, installers often discover that a theoretically excellent board cannot fit the existing build-up. Careful measurement should guide the final choice.
How Should Floor Insulation Boards Be Installed and Maintained?
For 2026 floor upgrades, the best insulation board depends on the floor assembly. PIR offers high thermal resistance in thin spaces, while EPS and XPS suit different moisture and loading conditions. Mineral fibre boards can support fire performance, but they need careful protection from water. Check declared thermal conductivity, compressive strength, and fire classification. Do not trust headline R-values alone. The UNEP and GlobalABC 2023 report states that buildings consume about 30% of global final energy. Small installation gaps still matter.
Installation begins with a dry, level, debris-free substrate. Repair cracks before placing boards. Measure moisture with a calibrated meter. Lay boards tightly, stagger joints, and cut neatly around pipes. Seal perimeter gaps with compatible materials. Avoid four corners meeting. Under screed, follow the specified load limits and compression data. For suspended timber floors, support boards properly and keep ventilation openings clear. A tidy drawing can still fail on site.
Maintenance should include annual checks for dampness, movement, damaged edges, and cold floor patches. Inspect again after the first wet season. Replace crushed boards rather than hiding them beneath new finishes. The U.S. Department of Energy reports that air sealing can reduce annual heating and cooling costs by roughly 10–20% in many homes. This is easy to overlook. Thermal imaging can reveal perimeter bridges, but it cannot explain every defect. Record moisture readings, repairs, and material batches for future inspections. Mistakes happen, especially where trades overlap.